

3249 136 Street, Surrey Listing #: R3147998
$2,080,000
3 Beds
2 Baths
2,451 Sqft
31,276 Lot SqFt
1985 Built
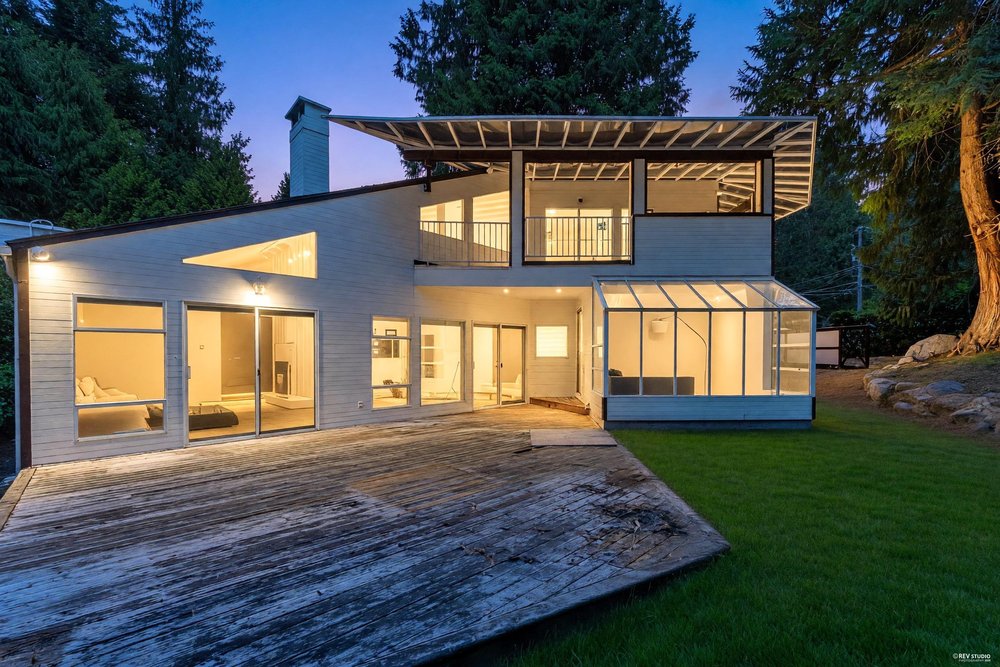


A rare opportunity in prestigious Elgin Chantrell! Set on a private 0.718-acre (31,276 sq. ft.) lot, this distinctive West Coast Contemporary residence offers peaceful surroundings with mature trees and a greenbelt bordering Chantrell Creek. Designed by renowned Vancouver architects Gomberoff and Pulitzer, the home showcases impressive vaulted ceilings and a striking floor-to-ceiling fireplace in the living room. The functional layout includes two bedrooms on the main level, while the upper-floor primary suite features its own private balcony with beautiful views. An attached Solar room creates the perfect space for working from home. Ideally located near excellent schools, shopping, golf courses, the marina, and Crescent Beach. Open House: 9/13 (SUN) 2-4PM
Taxes (2026): $8,530.84
Amenities
- Shopping Nearby
- Balcony
- Private Yard
Features
- Washer
- Dryer
- Dishwasher
- Refrigerator
- Stove
- Microwave
- Window Coverings
Site Influences
- Shopping Nearby
- Balcony
- Private Yard
- Near Golf Course
- Greenbelt
- Marina Nearby
- Recreation Nearby
| MLS® # | R3147998 |
|---|---|
| Dwelling Type | House/Single Family |
| Home Style | Residential Detached |
| Year Built | 1985 |
| Fin. Floor Area | 2451 sqft |
| Finished Levels | 2 |
| Bedrooms | 3 |
| Bathrooms | 2 |
| Taxes | $ 8531 / 2026 |
| Lot Area | 31276 sqft |
| Lot Dimensions | 148.2 × |
| Outdoor Area | Sundeck, Balcony,Private Yard |
| Water Supply | Public |
| Maint. Fees | $N/A |
| Heating | Baseboard |
|---|---|
| Construction | Frame Wood,Glass (Exterior),Mixed (Exterior),Wood Siding |
| Foundation | Concrete Perimeter |
| Basement | None |
| Roof | Asphalt |
| Floor Finish | Laminate, Tile |
| Fireplace | 2 , Gas,Wood Burning |
| Parking | Garage Double,Asphalt,Garage Door Opener |
| Parking Total/Covered | 4 / 2 |
| Parking Access | Garage Double,Asphalt,Garage Door Opener |
| Exterior Finish | Frame Wood,Glass (Exterior),Mixed (Exterior),Wood Siding |
| Title to Land | Freehold NonStrata |
| Floor | Type | Dimensions |
|---|---|---|
| Above | Primary Bedroom | 15''3 x 15''2 |
| Main | Kitchen | 12''9 x 12''1 |
| Main | Eating Area | 7''8 x 12''1 |
| Main | Dining Room | 11''5 x 9''9 |
| Main | Mud Room | 13''9 x 8''5 |
| Main | Living Room | 22''1 x 16''9 |
| Main | Family Room | 11''4 x 17''7 |
| Main | Bedroom | 12''7 x 8''11 |
| Main | Bedroom | 12''7 x 8''0 |
| Main | Solarium | 10''9 x 11''5 |
| Floor | Ensuite | Pieces |
|---|---|---|
| Above | Y | 5 |
| Main | N | 4 |
Listed By: Sutton Group-West Coast Realty / RE/MAX Crest Realty
Disclaimer: The data relating to real estate on this web site comes in part from the MLS Reciprocity program of the Real Estate Board of Greater Vancouver or the Fraser Valley Real Estate Board. Real estate listings held by participating real estate firms are marked with the MLS Reciprocity logo and detailed information about the listing includes the name of the listing agent. This representation is based in whole or part on data generated by the Real Estate Board of Greater Vancouver or the Fraser Valley Real Estate Board which assumes no responsibility for its accuracy. The materials contained on this page may not be reproduced without the express written consent of the Real Estate Board of Greater Vancouver or the Fraser Valley Real Estate Board.
Disclaimer: The data relating to real estate on this web site comes in part from the MLS Reciprocity program of the Real Estate Board of Greater Vancouver or the Fraser Valley Real Estate Board. Real estate listings held by participating real estate firms are marked with the MLS Reciprocity logo and detailed information about the listing includes the name of the listing agent. This representation is based in whole or part on data generated by the Real Estate Board of Greater Vancouver or the Fraser Valley Real Estate Board which assumes no responsibility for its accuracy. The materials contained on this page may not be reproduced without the express written consent of the Real Estate Board of Greater Vancouver or the Fraser Valley Real Estate Board.
